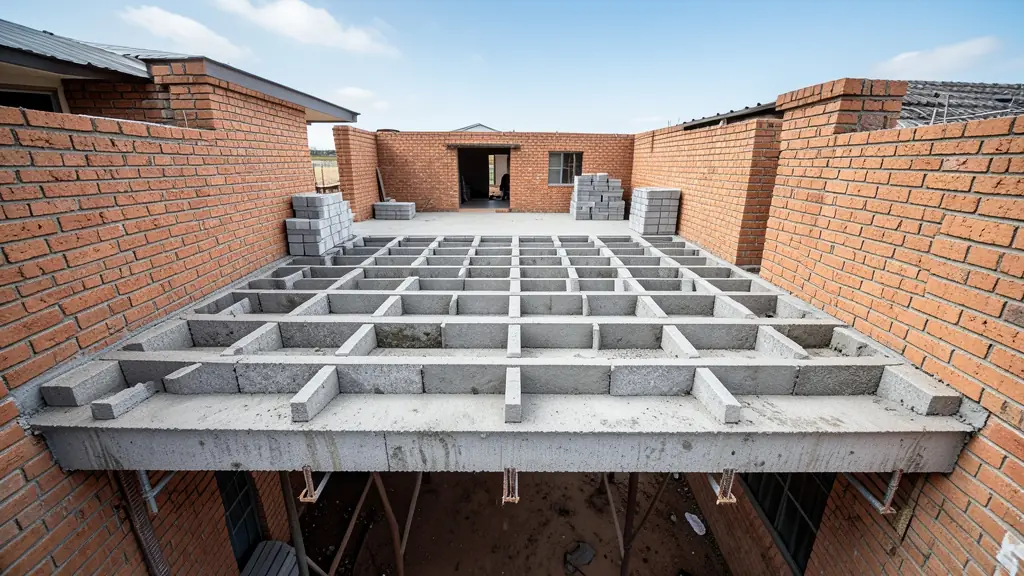
A rib-and-block slab is built from precast prestressed concrete beams (the ribs) laid across the walls, hollow concrete or polystyrene blocks between them, mesh on top and a concrete topping poured over the lot. This calculator gives you a quantity estimate for budgeting and for comparing supplier quotes. The supplier's layout drawing, prepared for your span and loads, is what you build from.
How the estimate is worked out
- Beams: the width across the beams divided by the beam centres, rounded up. Each beam is the clear span plus about 110 mm of bearing on each wall, rounded up to the next 100 mm.
- Blocks: one row between each pair of beams, with as many blocks as fit along the span at the block length you enter.
- Concrete: the topping thickness over the whole area plus about 0.012 m³ per metre of beam to fill around the ribs, plus the extra you allow for waste.
- Mesh: 6 m × 2.4 m sheets laid with 250 mm laps. Ref 100 or Ref 193 is common in toppings, but the design sets it.
- Props: a line of props under the beams about every 1.2 m along the span (about every six blocks), with a prop about every 1.2 m along each line.
Spans, centres and propping
Beam centres of 560, 600 or 650 mm are common in South African systems, and blocks come in different lengths and depths depending on the manufacturer. Longer spans need deeper blocks, closer beams or a heavier beam, which is why suppliers price from a plan. Props normally stay in for about three weeks after the pour, or for as long as the supplier or engineer specifies; some polystyrene-block and semi-propless systems need fewer. Ask whether prop hire is included in each quote, and see formwork and props.
What to send with a rib-and-block quote request
Send the floor plan with the wall positions, the clear spans, whether it is a first floor or a roof slab (and whether it will carry a roof garden, a water tank or tiles), and any openings for stairs. Suppliers usually quote the beams, blocks and layout drawing, and sometimes the mesh, props and installation. The topping concrete is often ordered separately as ready-mix, usually 25 or 30 MPa. Read the full rib and block slabs guide for prices and what affects them.
Frequently asked questions
How many rib-and-block blocks per m² are there?
How much concrete goes on a rib-and-block slab?
How long do props stay under a rib-and-block slab?
Can I use this calculator instead of an engineer's design?
More concrete calculators
- Concrete slab calculatorCubic metres and ready-mix trucks for slabs, paths and driveways, several pours on one docket.m², m³ and 6 m³ trucks
- Cement, sand and stone calculatorHow many bags of cement, and how much sand and 19 mm stone, to mix a slab by hand or in a mixer.bags, m³, tonnes and a batch
- Mesh and rebar calculatorSheets of reinforcing mesh with laps, or a rebar grid in metres, kilograms and 6 m lengths.sheets, kg, metres and lengths
- Foundation and footing calculatorConcrete and excavation for strip footings and column bases, with the cement bags if you mix on site.m³ concrete, trenches and spoil
- Floor screed calculatorCement and sand for a sand-cement floor screed by area, thickness and mix, and how long it takes to dry.bags, sand and drying time
- Concrete curing and strength calculatorFrom the pour date: when to walk on it, strip shutters, drive on it, remove props and lay tiles.dates and strength by day