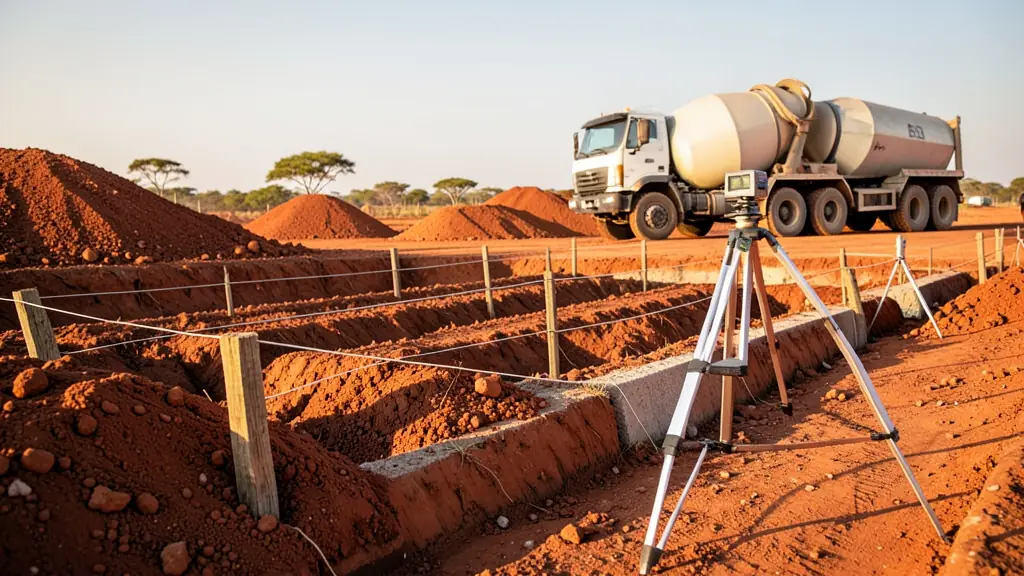
Foundations are the first concrete on a new house or extension, and usually the first thing the building inspector checks. The calculator gives you the volume of concrete for strip footings and pad bases, how much soil comes out of the trenches and how many bags of cement you need if you mix on site rather than order ready-mix.
Typical footing sizes
For a single-storey house with brick walls on stable soil, strip footings of about 600 mm wide and 200 to 250 mm thick, cast at the bottom of a trench dug to firm ground, are a common starting point. Double-storey walls, heavy roofs and weaker ground need wider or deeper footings. On clay, collapsible sand, fill or dolomite, an engineer designs the foundation, and the NHBRC or your council's approved plans set the final sizes.
| Footing | Width | Thickness |
|---|---|---|
| Garden or boundary wall | 400–600 mm | 150–200 mm |
| Single-storey house, stable soil | about 600 mm | 200–250 mm |
| Double-storey house | 600–800 mm | 250–300 mm, as designed |
| Column or pier base | as designed | 300 mm or more |
Measuring the wall length
Use the centre line of each wall. For a simple rectangle, double the length plus the width, then add every internal wall that carries the roof or a floor above. A 12 m × 8 m house with two internal load-bearing walls of 8 m has 2 × (12 + 8) + 16 = 56 m of footing. Add the steps and fireplaces separately, and add column bases for carports and verandas as bases.
Excavation, spoil and inspection
Trenches are dug until they reach firm, undisturbed ground, which is often deeper than the footing itself. The calculator counts the full trench for excavation. Dug soil bulks by about a quarter to a third, so plan for skips or a tipper load if it can't be spread on site. Ask for the trenches to be inspected before the concrete goes in, keep them free of loose soil and water, and pour on firm ground. The full guide to concrete foundations covers footings, rafts and haunched slabs.
Frequently asked questions
How do I calculate concrete for a strip footing?
What size should house foundations be in South Africa?
What strength concrete is used for foundations?
How much soil comes out of the trenches?
More concrete calculators
- Concrete slab calculatorCubic metres and ready-mix trucks for slabs, paths and driveways, several pours on one docket.m², m³ and 6 m³ trucks
- Cement, sand and stone calculatorHow many bags of cement, and how much sand and 19 mm stone, to mix a slab by hand or in a mixer.bags, m³, tonnes and a batch
- Rib and block calculatorBeams, blocks, topping concrete, mesh and props for a rib-and-block first floor or roof slab.beams, blocks, m³, mesh and props
- Mesh and rebar calculatorSheets of reinforcing mesh with laps, or a rebar grid in metres, kilograms and 6 m lengths.sheets, kg, metres and lengths
- Floor screed calculatorCement and sand for a sand-cement floor screed by area, thickness and mix, and how long it takes to dry.bags, sand and drying time
- Concrete curing and strength calculatorFrom the pour date: when to walk on it, strip shutters, drive on it, remove props and lay tiles.dates and strength by day