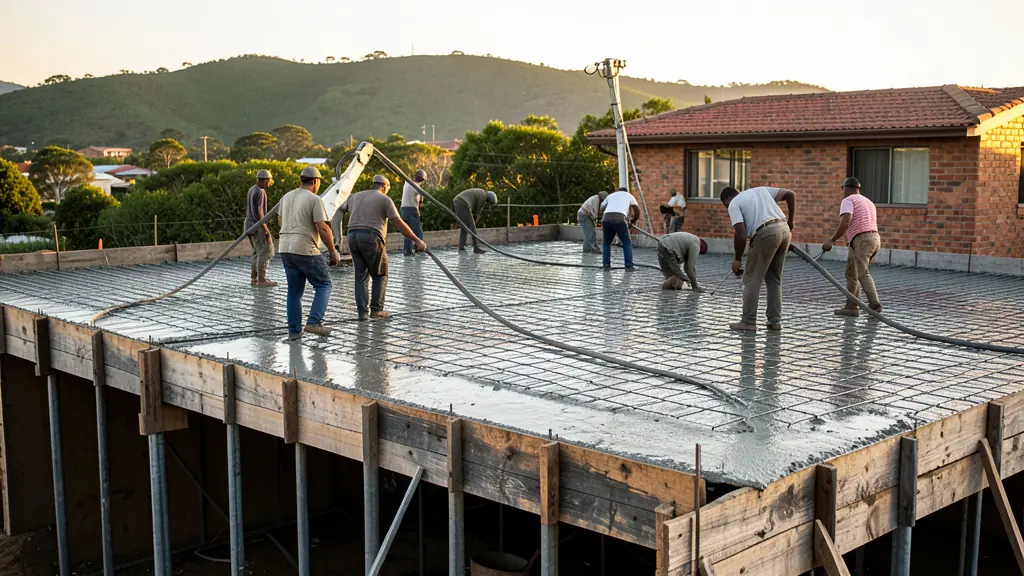
A concrete roof slab gives you a flat, solid roof that can carry a patio, a water tank, solar panels or an extra floor later. It is strong, fire resistant and quiet in rain, but it must be designed, poured and waterproofed with care. ConcreteSlab.co.za is a free quote service. You fill in one form and we pass your request to independent concrete contractors and suppliers in your area, who quote you directly. We do not pour, sell or install slabs ourselves. There is no fee and no obligation.
Concrete slab roof or metal roof?
Many owners compare a concrete slab roof with a metal IBR or corrugated iron sheet roof. Both work, and the better one depends on the design.
- Cost drivers: a slab needs shuttering, props, reinforcing, a pump and waterproofing, and a metal roof needs trusses, sheets and fixings. A slab usually costs more upfront.
- Heat and noise: concrete holds heat but is quiet in rain. Bare metal heats fast and is noisy, so it needs insulation.
- Waterproofing: a slab depends on its membrane and falls, while sheets depend on laps and fixings.
- Load and use: a slab can carry tanks, solar panels or a future floor, and serve as a deck. A metal roof cannot.
Slab types are cast-in-place, rib-and-block, or precast planks, all laid to a slight fall.
Design and loads
A roof slab carries its own weight, the finishes on top, wind and any live load. It may also carry a tank, plant or a future storey. Because of this, an engineer must design it to SANS 10100-1, and your plans must follow SANS 10400.
- Thickness: a solid roof slab is often 120 to 200 mm, depending on the span.
- Strength: 25 to 30 MPa concrete is typical, supplied to SANS 878.
- Cover: reinforcing needs enough concrete cover, and more near the coast where chlorides corrode steel.
- Edges: parapets, upstands and overhangs are detailed on the drawings.
Waterproofing and thermal care
Most concrete roof leaks come from poor waterproofing, not the concrete. The slab should cure properly and be clean and dry before a membrane goes on. Waterproofing must turn up at walls and around pipes and outlets.
- Membranes: liquid-applied, bituminous or torch-on systems are all used.
- Screed: a sloping screed is sometimes laid to create the fall before waterproofing.
- Insulation: concrete holds heat, so insulation under or over the slab improves comfort.
- Movement: sun and temperature swings cause expansion, so detail joints and upstands carefully.
See our concrete waterproofing page for specialists in your area.
What affects your quote
People search for the concrete roof slab price, but it depends on the project. We never give prices here. Contractors will look at:
- The roof area, span, thickness and chosen system.
- Shuttering, props and reinforcing.
- A concrete pump, which is almost always needed for roofs.
- Part-load charges, delivery distance and truck access.
- Screed, waterproofing and insulation.
Send your engineer's drawings for the clearest quotes.
Comparing quotes for concrete roof slabs
The lowest figure is not always the best deal. When your quotes arrive, check:
- Specification: the thickness, the concrete strength in MPa, the steel and the membrane, so every quote is for the same work.
- Preparation: excavation, sub-base compaction, shuttering and who removes spoil and rubble.
- Concrete and access: ready-mix or site-mixed, whether a pump is included and any part-load or waiting charges.
- Finish, curing and guarantee: the surface finish, how long it will be cured, where joints are cut and what guarantee covers the work.
What to include in your request
- Attach the engineer's drawings or give the roof area and spans.
- Say which system you want, or ask suppliers to suggest one.
- Mention the height, access and whether a pump is needed.
- State if waterproofing and screed are included.
- Add your town and your pour date.
Frequently asked questions
Does ConcreteSlab.co.za build concrete roof slabs?
Do I need an engineer for a concrete roof slab?
How do I stop a concrete roof slab from leaking?
Can I build a second storey on a concrete roof slab later?
Concrete Roof Slabs by province
- Concrete Roof Slabs Gauteng
- Concrete Roof Slabs Mpumalanga
- Concrete Roof Slabs North West
- Concrete Roof Slabs Limpopo
- Concrete Roof Slabs Northern Cape
- Concrete Roof Slabs Free State
- Concrete Roof Slabs KwaZulu-Natal
- Concrete Roof Slabs Eastern Cape
- Concrete Roof Slabs Western Cape
Concrete Roof Slabs by city and town
- Concrete Roof Slabs in Johannesburg
- Concrete Roof Slabs in Pretoria
- Concrete Roof Slabs in Centurion
- Concrete Roof Slabs in Midrand
- Concrete Roof Slabs in Sandton
- Concrete Roof Slabs in Randburg
- Concrete Roof Slabs in Roodepoort
- Concrete Roof Slabs in Krugersdorp
- Concrete Roof Slabs in Randfontein
- Concrete Roof Slabs in Germiston
- Concrete Roof Slabs in Boksburg
- Concrete Roof Slabs in Benoni
- Concrete Roof Slabs in Kempton Park
- Concrete Roof Slabs in Alberton
- Concrete Roof Slabs in Vanderbijlpark
- Concrete Roof Slabs in Vereeniging
- Concrete Roof Slabs in eMalahleni (Witbank)
- Concrete Roof Slabs in Middelburg
- Concrete Roof Slabs in Secunda
- Concrete Roof Slabs in Mbombela (Nelspruit)
- Concrete Roof Slabs in Rustenburg
- Concrete Roof Slabs in Brits
- Concrete Roof Slabs in Klerksdorp
- Concrete Roof Slabs in Potchefstroom
- Concrete Roof Slabs in Polokwane
- Concrete Roof Slabs in Tzaneen
- Concrete Roof Slabs in Lephalale
- Concrete Roof Slabs in Kimberley
- Concrete Roof Slabs in Kathu
- Concrete Roof Slabs in Upington
- Concrete Roof Slabs in Bloemfontein
- Concrete Roof Slabs in Welkom
- Concrete Roof Slabs in Sasolburg
- Concrete Roof Slabs in Durban
- Concrete Roof Slabs in Pinetown
- Concrete Roof Slabs in Pietermaritzburg
- Concrete Roof Slabs in Richards Bay
- Concrete Roof Slabs in Newcastle
- Concrete Roof Slabs in Ladysmith
- Concrete Roof Slabs in Gqeberha (Port Elizabeth)
- Concrete Roof Slabs in East London
- Concrete Roof Slabs in Kariega (Uitenhage)
- Concrete Roof Slabs in Cape Town
- Concrete Roof Slabs in Bellville
- Concrete Roof Slabs in Paarl
- Concrete Roof Slabs in Stellenbosch
- Concrete Roof Slabs in George
- Concrete Roof Slabs in Worcester