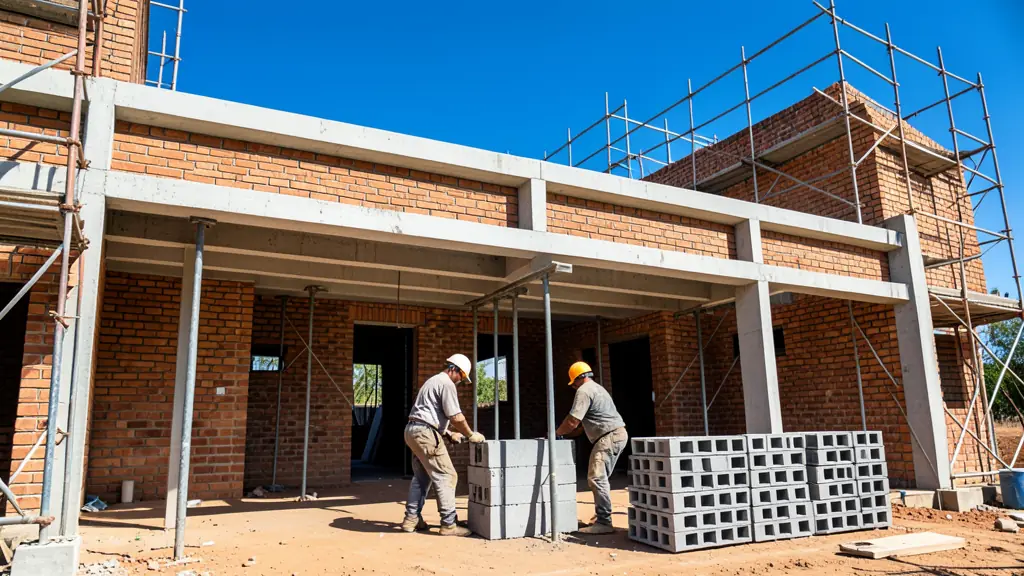
A rib and block slab is a light, economical suspended floor made of precast ribs, hollow infill blocks and a layer of concrete poured on top. It is the most common first-floor and roof system on South African houses. ConcreteSlab.co.za is a free quote service. You fill in one form and we pass your request to independent rib-and-block suppliers, contractors and builders' merchants in your area, who quote you directly. We do not make, sell, deliver or install slabs. There is no fee and no obligation.
How a rib and block slab works
The system has three parts. Precast prestressed or reinforced ribs span between the supporting walls or beams. Hollow concrete or polystyrene blocks sit between the ribs and act as permanent formwork. A concrete topping, usually with light mesh, is poured over the top and binds everything together.
The ribs carry the load, so the slab is light for its span. Because the blocks are hollow, the floor uses far less concrete than a solid slab and is easy to handle on site with few workers and no heavy crane.
The supplier usually delivers ribs and blocks cut to length, ready to lay.
Spans, depths and design
An engineer must design a suspended slab. The design sets the rib size, the spacing, the depth and the topping, and it depends on the span and the load.
- Depth: common systems range from about 170 mm to 255 mm overall, including a topping of around 50 mm.
- Span: longer spans need deeper ribs or closer spacing, and sometimes a beam in the middle.
- Loads: a bedroom floor, a tiled bathroom, a water tank and a roof garden are all different.
- Standards: design follows SANS 10100-1, and your plans follow SANS 10400.
Never reduce the specified props or the curing time to save a few days.
Installing it on site
Good installation matters as much as the design. Walls or beams must be level and strong enough before the ribs are laid. Props go under the ribs, and the supplier or engineer will say how many and for how long.
- Bearing: ribs must sit properly on the supports, as shown on the drawings.
- Topping: use concrete to the specified strength, usually 25 MPa or more, supplied to SANS 878.
- Services: plan electrical conduit and plumbing sleeves before the topping goes on.
- Curing: keep the topping damp and leave props in place until the engineer allows removal.
For a first floor, a concrete pump is often used to lift the topping up.
What affects your quote
People search for the rib and block slab price or a price per square metre, but it depends on the job. We never give prices here. Suppliers will look at:
- The floor area, spans and engineer's design.
- Block type: concrete or polystyrene.
- Delivery distance and offloading, including a crane or truck-mounted offload if needed.
- Prop hire, mesh and topping concrete.
- Whether you want supply only or supply and installation.
Send your engineer's drawing with your request for the clearest quotes.
Comparing quotes for rib and block slabs
The lowest figure is not always the best deal. When your quotes arrive, check:
- Specification: the thickness, the concrete strength in MPa, the steel and the membrane, so every quote is for the same work.
- Preparation: excavation, sub-base compaction, shuttering and who removes spoil and rubble.
- Concrete and access: ready-mix or site-mixed, whether a pump is included and any part-load or waiting charges.
- Finish, curing and guarantee: the surface finish, how long it will be cured, where joints are cut and what guarantee covers the work.
What to include in your request
- Attach the engineer's drawing or give the spans and floor area.
- State whether the slab is a first floor or a roof.
- Choose concrete or polystyrene blocks, if you have a preference.
- Say how the load will be offloaded: truck access, crane or by hand.
- Add your town and the date you need the slab.
Frequently asked questions
Does ConcreteSlab.co.za supply rib and block slabs?
What is a rib and block slab?
Do I need an engineer for a rib and block slab?
How long do the props stay in place?
Rib and Block Slabs by province
- Rib and Block Slabs Gauteng
- Rib and Block Slabs Mpumalanga
- Rib and Block Slabs North West
- Rib and Block Slabs Limpopo
- Rib and Block Slabs Northern Cape
- Rib and Block Slabs Free State
- Rib and Block Slabs KwaZulu-Natal
- Rib and Block Slabs Eastern Cape
- Rib and Block Slabs Western Cape
Rib and Block Slabs by city and town
- Rib and Block Slabs in Johannesburg
- Rib and Block Slabs in Pretoria
- Rib and Block Slabs in Centurion
- Rib and Block Slabs in Midrand
- Rib and Block Slabs in Sandton
- Rib and Block Slabs in Randburg
- Rib and Block Slabs in Roodepoort
- Rib and Block Slabs in Krugersdorp
- Rib and Block Slabs in Randfontein
- Rib and Block Slabs in Germiston
- Rib and Block Slabs in Boksburg
- Rib and Block Slabs in Benoni
- Rib and Block Slabs in Kempton Park
- Rib and Block Slabs in Alberton
- Rib and Block Slabs in Vanderbijlpark
- Rib and Block Slabs in Vereeniging
- Rib and Block Slabs in eMalahleni (Witbank)
- Rib and Block Slabs in Middelburg
- Rib and Block Slabs in Secunda
- Rib and Block Slabs in Mbombela (Nelspruit)
- Rib and Block Slabs in Rustenburg
- Rib and Block Slabs in Brits
- Rib and Block Slabs in Klerksdorp
- Rib and Block Slabs in Potchefstroom
- Rib and Block Slabs in Polokwane
- Rib and Block Slabs in Tzaneen
- Rib and Block Slabs in Lephalale
- Rib and Block Slabs in Kimberley
- Rib and Block Slabs in Kathu
- Rib and Block Slabs in Upington
- Rib and Block Slabs in Bloemfontein
- Rib and Block Slabs in Welkom
- Rib and Block Slabs in Sasolburg
- Rib and Block Slabs in Durban
- Rib and Block Slabs in Pinetown
- Rib and Block Slabs in Pietermaritzburg
- Rib and Block Slabs in Richards Bay
- Rib and Block Slabs in Newcastle
- Rib and Block Slabs in Ladysmith
- Rib and Block Slabs in Gqeberha (Port Elizabeth)
- Rib and Block Slabs in East London
- Rib and Block Slabs in Kariega (Uitenhage)
- Rib and Block Slabs in Cape Town
- Rib and Block Slabs in Bellville
- Rib and Block Slabs in Paarl
- Rib and Block Slabs in Stellenbosch
- Rib and Block Slabs in George
- Rib and Block Slabs in Worcester