Understanding Concrete Slabs: Definition and Core Concepts
Most people walk on a concrete slab every day without giving it a second thought. That flat, gray surface is the unsung hero of modern construction. In simple terms, what is concrete slab in construction? It is a flat, horizontal structural element made of poured concrete. It forms the foundation of most buildings, serving as the base for floors and the support for walls above.
The slab does more than just hold things up. It must bear the weight of people, furniture, and the building itself. It also acts as a barrier against moisture and pests from the ground below. A well-built slab is level, dense, and surprisingly durable. Yet, it is not a monolithic block. It contains steel reinforcement, usually in the form of rebar or mesh, to resist cracking under tension. The performance depends on correct curing and the quality of the soil beneath it.
Contractors often use a ground-bearing slab for single-story homes. This approach is economical and straightforward.
– It provides a stable base for wall framing.
– It integrates plumbing and electrical conduits before the pour.
– It uses the soil as support, which saves on material costs.
– It requires careful subgrade preparation to avoid future shifting.
The structural integrity of any project hinges on this base layer. If the ground under the slab compresses unevenly, cracks will appear. The mix design matters too. Too much water weakens the concrete. Too little makes it impossible to place correctly. This balance is the core of concrete technology. Achieving it takes skill, which is why the process should never be rushed.
Major Types of Concrete Slabs Used in Construction
The ground is a liar. It looks solid, yet it shifts. Every structure rests on a concrete slab, a silent platform that carries all load. To grasp what is concrete slab in construction, one must study its forms. Humanity has devised several types to outwit gravity itself.
- One-way slabs, spanning parallel supports
- Two-way slabs, bearing across four edges
- Flat slabs, resting directly on columns
- Ribbed and waffle slabs, carved to shed excessive mass
Each variant answers a different burden. Narrow corridors demand one-way spans. Vast halls require waffle ribs. The choice changes height, cost, and flex. Concrete never forgives a poor decision. The soil, the climate, and the building’s quiet purpose must all align beneath that cold, grey surface.
Step-by-Step Construction Process of a Concrete Slab
Few things move as much as a concrete slab. It settles, breathes, and shifts subtly as it cures.
At its most basic level, what is concrete slab in construction is a flat, horizontal surface. But creating one is a deliberate sequence of events. You cannot rush compaction or pour on a wet subgrade. Both will haunt you with cracks later.
Preparation is the unglamorous, vital phase. The ground is stripped of topsoil and organic matter. Then, you need a stable base.
– Excavate to the required depth.
– Compact the subgrade thoroughly.
– Add a layer of crushed stone or gravel.
– Compact that layer as well.
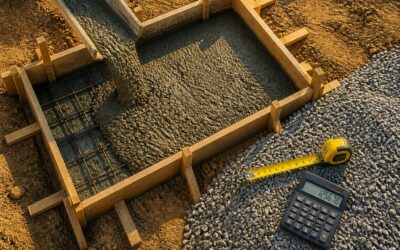
After that, formwork goes up. These wooden or metal frames hold the wet concrete in its shape. Inside, you lay reinforcement, often steel mesh or rebar. This gives the slab its tensile strength. During a hot South African summer, you also have to watch for rapid evaporation. Water leaves the mix too quickly, and the surface becomes weak and dusty. That is why curing is non-negotiable. You keep the concrete damp for days, not hours. Only by following these steps does a pile of ingredients become a structural asset.
Critical Design Factors and Considerations for Concrete Slabs
Understanding what is concrete slab in construction often starts with the ground beneath your feet, but the true magic lies in its design. A slab is more than a flat surface; it is the silent workhorse of your structure. Its performance depends entirely on decisions made long before the first mix is poured. The ground itself is the primary actor here, and its bearing capacity will dictate everything that follows.
To create a slab that endures, you must consider several non-negotiable factors:
– The subgrade preparation, which requires proper compaction and grading to prevent future settlement.
– The reinforcement mesh or rebar placement, which handles the tensile stresses that concrete alone cannot resist.
– The control joints, which are deliberate weak points that channel natural cracking into straight, manageable lines.
– The concrete mix design, often specified for durability against sulfates in our local soils.
Load calculations are the backbone of this process. A residential driveway has vastly different requirements than an industrial warehouse floor. I have seen slabs fail simply because the soil was wet when the slab was cast, leading to catastrophic shrinkage. In South Africa, the expansive clay soils of the Highveld demand particular attention. You must factor in the moisture content and the potential for movement, because a slab is only as strong as the bed it sleeps on. The relationship between the slab and its environment is a delicate balance of chemistry and physics.
Benefits, Common Issues, and Modern Advancements in Concrete Slabs
A single concrete slab can support the weight of an entire house, often exceeding 80 tons. That silent, grey expanse beneath your feet is the answer to what is concrete slab in construction. It is a fundamental structural element, a flat, thick plate poured directly onto the ground to provide a stable base and a finished floor. It does not just separate you from the earth; it actively manages the structural load of everything built upon it.
This construction method offers significant economic and practical advantages. Builders favor it for its speed and the raw strength it provides. It eliminates the need for extensive underfloor spaces, which reduces material costs and creates a more direct path for load transfer.
– Faster installation compared to elevated flooring.
– Excellent thermal mass, storing heat to moderate indoor temperatures.
– High resistance to termite and pest intrusion.
However, this solidity is not without its vulnerabilities. The primary enemy of a slab is poor soil preparation. Expansive clay soils, common in many South African regions, can swell and shrink dramatically with moisture changes, creating stress fractures in the concrete. Cracking and differential settlement are the most frequent complaints, often stemming from inadequate reinforcement or a substandard sub-base that cannot bear the load uniformly.
Modern engineering has moved beyond simple poured cement. Advancements now include high-performance concrete mixes with fiber reinforcement to actively control micro-cracking. Many developers are also integrating radiant heating systems directly into the slab, turning this structural mass into an efficient part of the home’s climate control. These technologies are reshaping what we can expect from a seemingly simple foundation.

0 Comments