Understanding Concrete Slab Foundations
What Is a Slab Foundation?
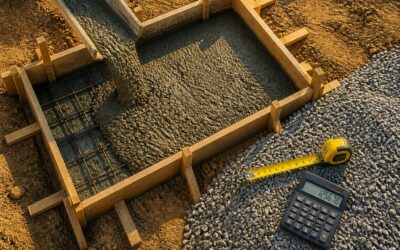
The ground beneath your feet is rarely perfectly level. This is why a concrete slab or foundation matters more than most homeowners realise. A slab foundation is a single, continuous layer of concrete poured directly on prepared soil. It supports the entire building above it, from walls to roof.
In South Africa, soil conditions vary widely, from expansive clay to sandy coastal ground. The slab must be engineered accordingly. Reinforcement with steel mesh or rebar adds tensile strength, while proper compaction prevents differential settlement. Without these measures, cracks appear over time.
- Slab foundations are cost effective to build.
- They resist termite intrusion better than raised floors.
- They require fewer maintenance interventions.
Understanding the components of a concrete slab or foundation helps you make informed decisions during construction.
Key Benefits and Drawbacks
The ground remembers every mistake made upon it. I have seen concrete slab or foundation failures that crept through houses, and others that stood firm for generations. The difference lies in understanding what a slab offers and what it conceals.
Benefits remain quiet but substantial:
- Faster to construct than raised floors
- Thermal mass buffers temperature swings
- No underfloor spaces to accumulate debris
Drawbacks hide beneath the surface. Plumbing buried in the slab becomes expensive to reach when it fails. Once poured, level corrections are nearly impossible. Moisture can push upward through the finish without a proper vapour barrier.
A concrete slab or foundation demands respect for the ground beneath it.
Common Applications and Suitable Soil Types
I have inspected slabs from Cape Town to Polokwane. South Africa’s geology is a mix of collapsing sands and swelling clays. Pick the wrong concrete slab or foundation and you will see hairline fractures within five years, not fifty. Most single storey homes, garages, and outbuildings sit on slabs. Industrial warehouses and retail centres rely on them because the ground transfers heavy point loads.
Soil suitability comes down to bearing capacity and drainage. Compacted granular soils, like weathered granite or decomposed dolerite, hold a slab firmly. Expansive clay soils behave differently. They swell when wet and shrink when dry, pulling the slab around and forcing reinforced designs or deeper piling.
Types of Concrete Slab Foundations
Monolithic Slab
A monolithic slab is exactly what the name implies. The footing and slab are poured in one continuous operation, creating a single structural unit with no cold joint. This sets it apart from a stem wall foundation, which requires concrete in stages.
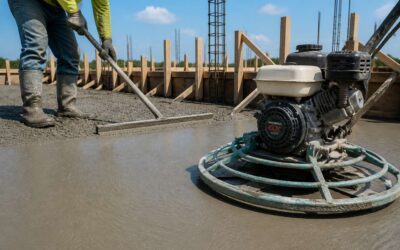
The pour sequence matters. Footings are filled first, then concrete flows across the reinforcing mesh to form the slab surface. I have watched crews level it before it sets. The speed of that single pour is remarkable!
Popular features include:
- One continuous pour cuts labour time
- No separate footing stages to coordinate
- No joint lines means fewer water intrusion points
In South Africa, this concrete slab or foundation type suits residential sites with stable ground. The unified shape handles pressure without the weak points of multi-stage builds. For an even load and a fast build, the monolithic slab remains a straightforward concrete slab or foundation option.
T-Shaped Slab
The T-shaped slab follows a different sequence from the monolithic pour. Workers dig a trench around the perimeter and set the footings below grade. After the footings cure, they erect a stem wall on top, then pour the slab within those walls. This two stage process creates a ledge, a shape resembling an inverted T when viewed from the side.
The extra step serves a purpose. This concrete slab or foundation suits projects where structural loads require deeper support. Conditions that call for it include:
- heavy masonry walls
- expansive clay soils
- moderate frost depth
In South Africa, I rarely see the T-shaped slab on new suburban plots, where the ground tends to be forgiving. However, for a building requiring a deeper bearing surface, it remains a dependable choice. The wait between pours feels longer, but that cure time is what gives the structure its strength.
Floating Slab
The floating slab earns its name through the absence of fixed footings. It is poured as one continuous layer directly onto the prepared ground, with a thickened edge that functions as a shallow beam. That edge provides the necessary rigidity so the slab can rise and fall with the soil beneath it, rather than fighting against it. In this way, the entire concrete slab or foundation moves as a single unit.
This design avoids the two-stage process of other systems. No stem wall, no separate footing pour, just one straightforward casting. The cure time is uniform across the whole surface, which reduces internal stresses. I find this elegance particularly compelling when the ground underneath is consistent and well compacted.
Frost-Protected Slab
At elevations above 1,500 meters, soil in South Africa can freeze for weeks, forcing many builders to abandon shallow foundations. A frost-protected slab solves this problem. This concrete slab or foundation uses rigid insulation around its perimeter to retain the earth’s natural heat, so the ground beneath never reaches freezing point.
The insulation extends outward horizontally, creating a zone that prevents frost penetration. That simple arrangement allows builders to pour at shallow depth, even in severe climates. Unlike a floating slab, this design handles seasonal temperature swings without relying on soil consistency.
- Vertical insulation along the edge stops frost from reaching the sides.
- Horizontal extensions shield the ground near the slab corners.
These components work together, and the result is a stable, energy-efficient concrete slab or foundation. For cold regions of South Africa, this approach deserves careful consideration!
Concrete Slab vs. Other Foundation Options
Slab vs. Crawl Space
Nearly 60% of South African homes rest on a concrete slab or foundation, which makes the crawl space seem like a relic. The debate between slab and crawl space is not about aesthetics. It is about what happens underneath your floors. Crawl spaces create a void that collects moisture, mould, and the occasional adventurous gecko. A slab eliminates that void completely.
Consider the practical differences:
– Slab construction costs roughly 20% less than a crawl space build.
– Crawl spaces allow easier access to wiring, but that access invites damp air.
– In high rainfall areas like Durban, a slab resists flooding better than an elevated timber floor.
With clay soils common across the Highveld, a concrete slab or foundation provides a solid load path that crawl space piers cannot. The choice is simple if you value dry, warm feet over cramped plumbing crawl adventures.
Slab vs. Pier and Beam
Pier and beam construction once dominated older South African suburbs. You can spot it in houses where the floor sits noticeably higher than the garden. That raised profile creates an air gap that allows seasonal movement, which clay soils punish. A concrete slab or foundation spreads the load across the entire footprint instead of concentrating it on individual piers.
Supporters of pier and beam will list its virtues quickly:
- Timber floors stay warm in winter.
- Plumbing and wiring sit within easy reach.
- Floodwater passes beneath the living space.
All true, I admit! Yet each benefit fades when you factor in South African conditions. Highveld clay swells and contracts, shifting piers by centimetres. Coastal humidity fills the air gap with moisture, which invites mould and termites. A concrete slab or foundation avoids the void entirely and holds its level when piers would wander.
Slab vs. Basement
Basements are a rare luxury in South African residential construction. The high cost of excavation, combined with rocky soils and high water tables, makes the underground room impractical for most homeowners. A concrete slab or foundation sits directly on prepared ground, avoiding waterproofing challenges altogether.
When a basement does make sense, you need serious engineering. Retaining walls must resist lateral pressure, and drainage systems must handle seasonal rain. In Johannesburg, where the water table can rise unpredictably, a poorly built basement floods within months.
Here is the practical comparison:
- A slab keeps the living space above ground.
- A basement adds usable square footage at a premium.
- Slab construction completes faster and costs less.
Most South African homeowners choose the concrete slab or foundation because it suits the local climate and budget.
Cost Comparison Across Foundation Types
On two identical houses in Pretoria, the foundation cost differed by R120,000! That gap comes from soil conditions alone. A concrete slab or foundation suits stable ground at R550 to R750 per square metre, while a piled foundation on dolomite can exceed R1,800.
Here is how the options compare:
- Strip footings: R450 to R650 per square metre
- Concrete slab or foundation: R550 to R750 per square metre
- Raft foundations on poor soil: R900 to R1,100 per square metre
- Piled foundations: R1,200 to R1,800 per square metre
Geotechnical conditions determine the final figure. I have seen homeowners budget for a slab and later discover buried fill material, which forces a more expensive design. The cost always returns to the ground.
Climate and Terrain Considerations
The Karoo’s cracked earth and the Cape’s winter rains demand different answers. A concrete slab or foundation that performs on the Highveld can fail along the coast. In the Western Cape, heaving clay swells when wet, lifting slab edges. In the Lowveld, erodible granite sands shift underneath.
Terrain factors change the design before construction begins:
- Expansive clay alters slab thickness and reinforcement.
- Collapsible sand requires pre-soaking or compaction.
- Dolomite voids call for deeper support systems.
- High water tables force drainage layers and waterproofing.
Salt-laden coastal air attacks reinforcing steel, so the mix needs added protection. Seasonal moisture swings in the bushveld cause soil volume changes. The ground is never inert. That is why a concrete slab or foundation depends on a geotechnical report, not a standard plan.
Construction Process and Key Considerations
Site Preparation and Soil Testing
Before a single spade of earth is turned, the ground beneath your plot deserves scrutiny. In South Africa, expansive clays and shifting sands have a way of humbling even the most confident builder. Soil testing provides the data that informs every decision, from the depth of footings to the reinforcement in the slab.
Site preparation follows the same logic. Vegetation is stripped, topsoil removed, and the subgrade compacted to a firm, level plane. A poorly prepared site can ruin an otherwise impeccable concrete slab or foundation.
Consider what a geotechnical survey reveals:
– Soil bearing capacity and moisture content
– Presence of dolomite or other problematic formations
– Groundwater levels and drainage patterns
These findings determine whether your concrete slab or foundation will perform reliably or develop fractures within a season. The cost of the test is modest when weighed against the expense of repairs.
Reinforcement and Rebar Placement
You cannot trust a concrete slab or foundation that hides weak steel. Reinforcement is the skeleton, and in South Africa, where the earth shrugs, rebar carries the load. Placement matters more than quantity. Bars must sit at precise depths, typically 50 millimetres of cover to resist corrosion. Chairs hold them off the ground; wire ties lock intersections. Then consider the following:
- Spacing should match engineered drawings.
- Laps need proper overlap lengths.
- Vibrate concrete to embed steel fully.
Neglect these details and cracks whisper through the slab like a warning. I have seen rebar pushed flat to the subgrade, useless as a scarecrow. The pour demands vigilance at every stage. A properly armed concrete slab or foundation withstands seasonal shifts without complaint.
Concrete Pouring and Curing
In South Africa, the pour is less about brute force and more about execution. The right crew, the right weather, and the right timing are essential for a concrete slab or foundation. Too much sun makes the surface crust before the body sets. Too much rain dilutes the mix, leaving a chalky film.
Bleed water appears on the surface during the first hours. Early troweling traps moisture beneath the finish. Once curing begins, the concrete requires stable moisture. Curing methods vary by site. The common approaches include:
- Wet hessian draped across the slab
- Sprayed curing compounds for broad coverage
- Ponding for small foundation skins
Each protects the moisture inside the concrete slab or foundation while it gains strength. Curing is not an afterthought. It governs the internal hydration of the cement, and it determines how the slab behaves for decades.
Control Joints and Waterproofing
Once curing ends, the real test begins. Control joints are deliberate weak points that tell the concrete slab or foundation where to crack. In South Africa’s thermal swings, a slab without them finds its own fault lines, often through doorways or load bearing walls. I have watched a missed joint split a floor within eighteen months.
Waterproofing occupies a different stage. The underside and edges need protection before backfill covers everything. Damp proof membranes, capillary breaks, and drainage boards each play a role. Moisture travels upward without them, leaving a cold, damp floor in winter.
- Cut control joints to one quarter of slab depth
- Place them at column lines and door openings
- Waterproof the vertical edges, not just the top surface
The sequence matters as much as the materials. Joints cut too early ravel at the edges. Waterproofing applied too late allows contamination. Get the order right, and the concrete slab or foundation works quietly for decades.
Hiring a Professional vs. DIY
The construction process separates sound work from expensive regret. A concrete slab or foundation requires exact sequence, from excavation to final tamping. Hiring a professional adds cost but brings insurance, equipment, and accountability. DIY saves money but demands your time and imposes every risk onto you.
Consider these points before deciding:
- Complexity of the soil report
- Access for ready-mix trucks
- Local inspection requirements
- Your ability to handle delays
Professionals understand regional soil behaviour. DIY suits flat, simple sites where you can control every variable. The curing period exposes mistakes, and you will live with them for decades. If you cannot monitor moisture daily, hand the job to someone who can. This structural element is no place for guesswork.
Permits and Building Codes
Permits are not a formality in South Africa. Municipalities enforce the National Building Regulations through SANS 10400, and a concrete slab or foundation poured without approval can face stoppage orders or even demolition. Your local authority reviews the structural drawings, checks the soil report, and verifies the proposed foundation type against the geotechnical conditions. This process takes time, often weeks, so submit early.
Inspections happen at specific stages:
– The excavation and compaction check
– The reinforcement layout before concrete placement
– The final slab finish and damp proofing
Each inspection triggers a certificate of compliance, and without those documents, selling the property later becomes difficult. Builders who skip this step usually regret it when the municipality issues a fine or demands structural testing. The approval process exists to protect you and your neighbours. Every concrete slab or foundation project moves smoother when the paperwork aligns with the physical work.
Long-Term Performance and Maintenance
Signs of Slab Damage and Settling
Over time, a concrete slab or foundation will reveal its true condition through subtle cues. Hairline cracks are common, but when they widen or stair-step through masonry, that signals something deeper. Doors that stick, windows that resist opening, and sloping floors all point to movement beneath the surface.
From a maintenance perspective, drainage plays the decisive role. Poor surface water management accelerates settling, especially on South African clay soils that shrink and swell dramatically across seasons. I have seen minor issues turn into structural headaches within two wet seasons.
The common indicators:
- Cracks wider than 3 mm
- Uneven gaps around door frames
- Visible separation between skirting and floor
Gutter overflow and downpipe discharge can saturate the ground unevenly, which explains why one corner of a house sinks while the rest stays put. The performance of any concrete slab or foundation depends on how consistently the surrounding soil retains moisture.
Preventative Maintenance Tips
Long-term performance rarely depends on the pour itself. It depends on the habits you keep around the structure. A concrete slab or foundation holds its level only as long as the soil beneath it stays predictable.
Check the perimeter every season. Look for washout channels, exposed edges, and soil that has drifted away from the slab. Keep ground moisture stable, and set trees at a distance equal to their mature height so roots do not draw water from below.
- Maintain a consistent soil grade sloping away from the slab at 5 percent.
- Inspect wall-to-slab junctions for separation before it reaches the reinforcing.
- Record crack widths monthly using the same reference point.
Preventative maintenance is mostly patient observation. Water remains the only variable that moves on its own, so manage it at the surface before it finds the foundation.
Repair Methods for Cracks and Uneven Surfaces
Long-term performance rarely comes down to the quality of the original pour. It comes down to how you respond when the surface starts telling you something. A hairline crack may sit dormant for years, or it may widen as moisture shifts beneath the soil. The repair method must match the cause, not just the symptom.
For active cracks, flexible polyurethane injection is my preferred option because it moves with the slab. Rigid epoxy suits stable cracks where structural integrity matters. Uneven surfaces demand a different approach entirely. Slab jacking, or grout lifting, restores level by pumping material beneath the sunken section. In South Africa, expansive clays drive many of these failures, so local soil conditions should guide your choice of grout mix.
- Measure crack width quarterly from a fixed reference point
- Test for ongoing movement before committing to a repair
- Seal surface cracks promptly to block water entry
Every repair is temporary if the underlying soil remains unstable. Address drainage and root activity first, then fix the concrete slab or foundation. Otherwise, you are simply painting over a deeper problem.


0 Comments